
Concrete Driveway Thickness Varies With Use and Support
Four inches is the usual start on competent support. Consider 5 inches for concentrated turning, and 6 inches or a specific design for regular heavy vehicles.
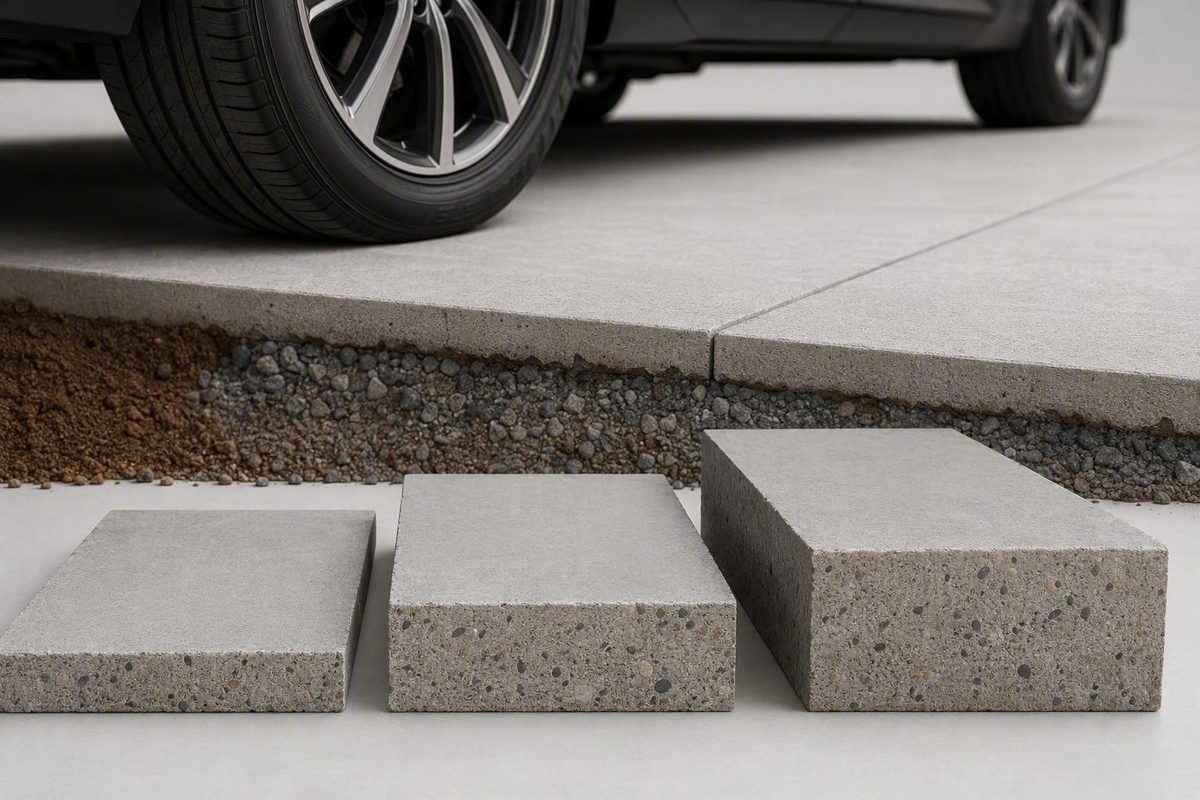
The short answer: when to choose 4, 5, or 6 inches
Approximately 4 inches (100 mm) is a common starting point for a residential concrete driveway carrying passenger cars and light SUVs, provided the soil is stable and the slab rests on a properly compacted, well-drained base. It is not a universal code minimum, an engineered load rating, or a guarantee of adequate capacity.
A 5-inch slab (about 125 mm) is a practical intermediate option where heavier residential traffic, frequent use, repeated deliveries, or concentrated turning adds stress.
Approximately 6 inches (150 mm) is a common rule of thumb for regular RV, work-truck, large boat-trailer, camper, or equipment traffic. Those uses may also require upgraded support, reinforcement, edge details, or a project-specific design.
| Slab thickness | Likely use | Conditions that must be true | Seek a project-specific assessment when… |
|---|---|---|---|
| 4 inches / 100 mm | Passenger cars, light SUVs, ordinary residential traffic | Stable subgrade; competent compacted base; effective drainage; suitable mix, joints, curing, and workmanship | Soil is weak or uncertain, tires travel near unsupported edges, or local rules require another specification |
| 5 inches / about 125 mm | Heavier SUVs, frequent daily use, repeated deliveries, concentrated turning, or a modest additional margin | Base and drainage suit the site; high-stress areas are detailed; reinforcement and joints are coordinated | Loads are concentrated, support varies significantly, or a heavy vehicle will park regularly |
| 6 inches / about 150 mm | Regular RV, work-truck, large boat-trailer, camper, or equipment traffic | Support is upgraded where necessary; reinforcement, joints, edges, and parking areas are designed together | Traffic resembles commercial use, vehicle paths are uncertain, or unusual soil and grade conditions exist |
| Project-specific design | Frequent heavy trucks, machinery, commercial-style traffic, or unusual loading | Design reflects wheel and axle loads, traffic frequency, soil, drainage, geometry, and applicable requirements | Rules of thumb do not clearly fit the project or the consequences of movement would be substantial |
This framework is a synthesis of commercial contractor guidance that describes 4, 5, and 6 inches for progressively more demanding residential use. It should be treated as a planning rule of thumb rather than an engineering standard or code provision (United Concrete’s contractor guide).
Frequency matters. A delivery truck or moving van crossing the driveway once is not the same design case as an RV parked in the same location every day.
Do not choose thickness from a vehicle name alone. Regular heavy vehicles, steep grades, severe turning, unusual soils, or commercial-style traffic warrant locally qualified design advice rather than a simple 4-, 5-, or 6-inch selection.
The evidence behind these recommendations is primarily commercial contractor and supplier guidance. It is useful for comparing residential options, but it does not replace current municipal specifications, geotechnical evaluation, or engineering design where site and loading conditions are demanding.
The factors that can change the thickness recommendation
Two driveways carrying similar vehicles can need different pavement sections because slab depth is only one variable. Evaluate these six factors together:
- Expected vehicles. List passenger cars, pickups, RVs, trailers, service vehicles, machinery, and other likely users.
- Frequency of use. Repeated passes and long-term parking are different from rare access.
- Wheel and axle loading. Loads reach the concrete through individual tires and axles, so total vehicle weight does not tell the whole story.
- Turning and braking. Tight steering, acceleration, and braking can make turn-in points, garage approaches, and sloped sections more demanding.
- Soil support. Stable, uniform support differs fundamentally from soft fill, expansive clay, saturated soil, or inconsistently compacted material.
- Water and climate exposure. Drainage, rainfall, groundwater, frost, and freeze-thaw conditions affect the complete pavement system.
Vehicle paths deserve particular attention. A tire running close to an unsupported edge loads the slab differently from one traveling through the center of a well-supported panel. Tight steering near a garage repeatedly affects the same area, while a trailer jack, machinery wheel, or fixed parking position can create a concentrated demand.
Plan for foreseeable future use before concrete is placed. If a larger pickup, motorhome, boat trailer, workshop machine, or frequent service vehicle is likely during the driveway’s service period, include it in the quote. That does not automatically mean making every panel 6 inches thick, but it should influence the slab, base, reinforcement, and high-stress details.
Soil can change both base preparation and slab design. A thick slab can still perform poorly when the material beneath it settles unevenly or washes away.
Climate should be treated as a system issue, not as a reason to add an arbitrary inch. In freeze-thaw areas, drainage, frost-suitable base material, an appropriate air-entrained mix, joints, curing, and grading work together. Supplier guidance similarly treats slab thickness, mix design, water content, reinforcement, soil compaction, drainage, and freeze-thaw exposure as related factors (Arnold Ready Mix’s capacity overview).
Applicable public requirements can override general residential guidance. The apron, curb return, sidewalk crossing, culvert area, or portion within a public right-of-way may be governed by a different specification from the private driveway. Commercial contractor guidance also warns that permit and right-of-way rules vary, so requirements should be confirmed directly with the authority having jurisdiction before work begins (United Concrete’s local-requirements discussion).
Obtain locally qualified engineering or geotechnical input when a site has undocumented fill, expansive soil, high groundwater, recurring erosion, a steep grade, substantial settlement risk, frequent heavy trucks, or commercial-style traffic. The assessment should address the complete pavement section rather than merely selecting another inch of concrete.
Slab thickness is not base thickness
Three measurements are commonly confused:
- Concrete slab thickness is the depth of hardened concrete, such as 4, 5, or 6 inches.
- Compacted granular-base depth is the finished thickness of gravel, crushed stone, or another approved material beneath the slab.
- Total excavation depth includes the concrete and base, plus any additional removal needed to reach suitable material or establish drainage elevations.
A quote saying “8 inches deep” is ambiguous unless it explains how much is concrete, how much is compacted base, and whether the figure instead describes total excavation. It should also distinguish the base’s finished compacted depth from its loose placement depth.
Several US contractor sources describe approximately 4 to 6 inches of compacted granular base as common residential practice, with deeper preparation potentially needed over unstable soil. An Oklahoma-oriented contractor guide, for example, discusses a 4-to-6-inch subbase and up to 8 inches under some unstable conditions. These figures are regional commercial guidance, not universal specifications (Bill’s Custom Concrete on slab and subbase depth).
Regional differences show why those numbers should not be copied blindly. An Australian supplier guide states a minimum granular-base depth of 50 mm while using Australian concrete grades and local recommendations. The contrast does not establish that either approach is universally better; it demonstrates how soils, climate, materials, construction practice, and governing requirements differ by region (Concrete Taxi’s Australian driveway guide).
The load path explains why the base matters. The slab receives wheel loads and spreads them over a wider area, but it still depends on reasonably uniform support.
A 5- or 6-inch driveway can therefore crack, settle, or lose support over soft, wet, unstable, eroding, or poorly compacted material. Extra concrete does not correct active drainage problems or make undocumented fill uniform. Conversely, an excellent base is not permission to pour less concrete than the anticipated loading and applicable requirements call for.
Grading should carry surface water away without creating low points beside the slab. Edge erosion also needs attention because water leaving the pavement can remove support from beneath an otherwise sound slab.
Ask every bidder:
- What material will form the base, and why is it suitable for this site?
- What is its compacted depth rather than its loose placement depth?
- How will the subgrade and base be compacted?
- How will adequate support or compaction be checked?
- What happens if excavation reveals soft spots, organic material, old utility trenches, or undocumented fill?
- How will surface and subsurface water be managed?
- Are slab thickness, base depth, and excavation depth stated separately?
Where selective thickening may make more sense
The entire driveway does not always experience the same stress. Common high-stress locations include:
- The street apron and curb returns
- Exposed or unsupported edges
- The approach to a garage
- Turn-in points and tight steering areas
- Corners and changes in driveway geometry
- A fixed parking spot for an RV, trailer, work truck, or equipment
- Locations where tires repeatedly travel on or off the concrete
Edges and corners can be vulnerable because there is less surrounding concrete to distribute a nearby wheel load. Risk increases if a tire runs partly off the pavement, the shoulder settles, or erosion removes support. Turning near an edge can repeatedly load the same small area.
Commercial guidance provides examples of localized upgrades. Concrete Network reports a contractor practice of thickening driveway edges by an additional 1 to 2 inches. That is an example to discuss with a designer or installer, not a universal edge specification (Concrete Network’s driveway-thickness overview).
Selective thickening may be worth considering when a heavy vehicle follows a predictable route or always parks in one place. Options include a dedicated heavy-load pad, strengthened wheel path, thicker garage approach, or upgraded apron. This can concentrate concrete where it is likely to provide value rather than increasing depth across every panel.
Available commercial guidance does not establish a universal rule for choosing localized thickening over uniform depth. Regular heavy traffic across most of the driveway, uncertain wheel paths, extensive turning, weak support, or several changing parking positions may favor a consistently thicker design.
Transitions require deliberate detailing. Where thick and thin sections meet, obtain a project-specific detail coordinating the joint layout, reinforcement, drainage elevations, and load transfer.
Keep the private driveway and public apron separate when comparing specifications. A selective-thickening plan for private property cannot override requirements imposed on the apron, curb, sidewalk crossing, culvert, or right-of-way.
Reinforcement, joints, mix, and curing: what thickness cannot do alone
Rebar, welded wire reinforcement, fibers, and higher compressive strength should not be treated as substitutes for adequate slab thickness or competent support. Each has a particular function; none turns an unsuitable pavement section into a dependable one.
Welded wire reinforcement and rebar are generally intended to distribute loads and help hold cracks tighter after they form. They do not guarantee a crack-free driveway. Synthetic fibers may reduce early plastic-shrinkage cracking, but contractor guidance does not present them as a universal replacement for control joints or structural reinforcement.
Placement is as important as the reinforcement label. Steel intended to work within the slab must be supported at its specified elevation rather than left on the base with the expectation that workers will pull it upward during placement. A quote that merely says “includes rebar” or “includes mesh” omits the type, layout, support method, intended position, and treatment at joints and edges.
Control joints manage concrete’s natural shrinkage by encouraging movement to occur along planned lines. Poorly shaped panels and re-entrant corners can undermine an otherwise reasonable spacing plan.
As one commercial contractor example—not a universal specification—joint spacing in feet may be set at roughly two to three times the slab thickness in inches, with cuts reaching about one-quarter of the slab depth. Under that rule, a 4-inch slab would have joints approximately 8 to 12 feet apart. Actual spacing, depth, cutting method, and timing should be verified for the mix, weather, panel geometry, and local practice (Kali Concrete’s jointing example).
Concrete compressive strength matters, but psi alone does not determine driveway capacity. One Missouri ready-mix supplier describes approximately 3,000 to 4,000 psi as common for residential driveways in its market and says 4,500 psi or higher may be recommended for heavier loads. The same supplier recommends air-entrained concrete for freeze-thaw exposure. These are regional supplier recommendations; exact strength, air content, aggregate, water-to-cement ratio, and admixture requirements should follow local exposure conditions and applicable project specifications (Arnold Ready Mix’s mix guidance).
Adding water at the site for easier placement can alter the intended mix. Water control, placement, finishing, weather protection, and workmanship therefore belong in the specification rather than being treated as incidental field decisions.
Curing is another essential part of the system. Fresh concrete needs a defined curing method and protection from traffic, premature drying, damaging weather, and other disturbances.
Even a thoughtfully designed driveway may crack. The realistic objective is to reduce uncontrolled movement, encourage shrinkage to occur at planned joints, preserve support, and keep cracks more manageable. Slab thickness, support, drainage, mix, reinforcement, joints, curing, and workmanship must operate together.
How an extra inch changes concrete quantity
Concrete volume in cubic yards can be estimated with:
Driveway area in square feet × slab thickness in inches ÷ 324
The divisor of 324 converts square feet multiplied by inches into cubic yards. For an 800-square-foot driveway:
| Thickness | Calculation | Approximate volume |
|---|---|---|
| 4 inches | 800 × 4 ÷ 324 | 9.88 cubic yards |
| 5 inches | 800 × 5 ÷ 324 | 12.35 cubic yards |
| 6 inches | 800 × 6 ÷ 324 | 14.81 cubic yards |
These figures are calculated quantities before allowances for uneven excavation, variations in formed depth, spillage, ordering constraints, or selectively thickened areas. Supplier guidance likewise calculates volume from surface dimensions and slab thickness, although units and recommended ordering practices vary by region (Concrete Taxi’s concrete-quantity guidance).
For a fixed surface area, the volume relationship is straightforward:
- A 5-inch slab contains 25% more concrete than a 4-inch slab because 5 ÷ 4 = 1.25.
- A 6-inch slab contains 50% more concrete than a 4-inch slab because 6 ÷ 4 = 1.50.
These percentages describe concrete volume only. They do not mean load capacity, service life, material price, or total installed cost rises by the same percentage. In particular, adding one inch does not always increase structural capacity by exactly 50%.
Installed cost can change for reasons beyond ready-mix quantity.
Do not apply a universal waste percentage. Ask the installer to account for excavation tolerances, irregular shapes, thickened edges, apron details, supplier requirements, and local ordering practices.
If a heavy-vehicle pad or apron has a different depth from the main driveway, calculate its added volume separately. First calculate the main field at its nominal depth, then calculate only the added thickness:
Upgraded area in square feet × additional thickness in inches ÷ 324
This avoids counting the base slab beneath the upgraded section twice.
How to check the thickness of an existing driveway
Start with non-destructive records:
- Ask the original installer.
- Locate plans, proposals, invoices, or change orders.
- Review permit and inspection records.
- Look for construction photographs retained by a previous owner.
- Check specifications associated with the garage, apron, or subdivision.
An exposed perimeter edge can provide a clue, but it may not represent the interior. Edges are sometimes intentionally thickened, and the visible section may be obscured by soil, landscaping, asphalt, or added material. Contractor guidance specifically warns that exterior edges can be thicker than the rest of the driveway (Sam the Concrete Man’s thickness-checking methods).
Use more than one observation point where possible. Compare edges at the garage, sides, joints, utility openings, and damaged locations where the section is visible. Differences may indicate intentional thickening, uneven excavation, multiple construction phases, or inconsistent placement.
Drilling or core sampling provides a more direct measurement but is invasive. It may be justified when the result will affect regular RV, work-truck, or equipment use, or when replacement planning depends on the existing section. Sampling locations should be selected carefully and holes repaired appropriately.
Thickness alone does not establish capacity. Condition, subgrade and base support, drainage, reinforcement, joint layout, cracking, settlement, edge erosion, concrete quality, and expected loading still matter.
Do not assume that a bonded overlay or another layer of concrete is a simple remedy for an undersized or damaged slab. A contractor guide that discourages treating an overlay as a universal repair likewise emphasizes that underlying slab damage can reappear through the new layer.
Have an experienced local professional assess a slab of unknown construction before regularly parking an RV, work truck, machinery, or another concentrated heavy load on it. A core measurement should be interpreted alongside support and condition, not treated as a stand-alone approval.
A pre-pour checklist for comparing driveway quotes
Use the same checklist for every bidder so a lower price is not simply a thinner slab, shallower base, or less complete scope.
- [ ] List current vehicles. Include cars, SUVs, pickups, trailers, RVs, work trucks, service vehicles, and equipment.
- [ ] Identify foreseeable future vehicles. Consider a larger pickup, motorhome, boat trailer, workshop equipment, or frequent delivery use.
- [ ] Describe frequency. Distinguish daily parking and repeated passes from occasional access.
- [ ] Map vehicle paths. Mark parking positions, turning areas, braking zones, garage approaches, and places where tires may travel near an edge.
- [ ] State nominal slab thickness. Confirm whether the quoted 4, 5, or 6 inches applies throughout and how finished depth will be checked.
- [ ] State compacted base depth separately. Require the finished compacted depth and material type, not merely the loose placement depth.
- [ ] State excavation depth separately. Clarify removal, haul-off, unsuitable-soil treatment, and final elevations.
- [ ] Address soft or unusual soil. Ask how soft spots, expansive soil, organic material, undocumented fill, old trenches, groundwater, and settlement risk will be identified and corrected.
- [ ] Define drainage work. Confirm surface grades, discharge locations, edge support, erosion protection, and any required subsurface drainage.
- [ ] Clarify uniform versus selective thickness. Ask whether the apron, curb return, garage approach, exposed edges, turn-in points, or heavy-vehicle pad will be thicker.
- [ ] Request the concrete mix specification. It should identify the required compressive strength and any freeze-thaw provisions without relying on one universal psi value.
- [ ] Request reinforcement details. Record the type, layout, support method, intended position within the slab, and treatment at joints—not just “mesh included.”
- [ ] Review the control-joint plan. Confirm layout, intended depth, cutting or forming method, and coordination with corners, garage openings, curves, and changes in geometry.
- [ ] Confirm curing procedures. Ask what curing method will be used, how weather will be handled, and how people and vehicles will be kept off the slab during the specified period.
- [ ] Verify transitions and elevations. Check the garage threshold, street, curb, sidewalk, neighboring property, drainage structures, gates, and doors.
- [ ] Check public requirements. Confirm current permit and construction rules for the apron, curb, sidewalk crossing, culvert, and right-of-way.
- [ ] Document inspection responsibilities. Identify who will approve the subgrade, base, forms, reinforcement, elevations, and concrete before each stage proceeds.
- [ ] Escalate when rules of thumb are insufficient. Obtain locally qualified engineering or geotechnical input for frequent heavy trucks, commercial-style use, steep grades, unusual soils, high groundwater, substantial settlement risk, or unresolved code questions.
For an ordinary residential driveway on competent support, 4 inches is the usual starting point—not the right answer for every site. Consider 5 inches where residential traffic or concentrated turning adds moderate stress, and 6 inches or a project-specific design for regular heavy vehicles. Cold exposure and difficult soil require a complete system response rather than an arbitrary increase in depth.
More concrete cannot rescue poor support. A well-planned design may instead concentrate additional material at the apron, edges, turning areas, garage approach, or a dedicated heavy-load pad, provided transitions and joints are properly detailed.
Frequently asked questions about concrete driveway thickness
Is 4 inches of concrete enough for a residential driveway?
Often, yes—for passenger cars and light SUVs on stable soil with a properly compacted, well-drained base. A Florida contractor guide, for example, describes at least 4 inches as usual for a residential driveway while emphasizing base preparation, joints, curing, and heavier-vehicle considerations (Concrete Solutions of Central Florida’s driveway guidance).
Four inches is not universally adequate. Frequent heavy traffic, concentrated turning, weak or variable soil, poor drainage, edge loading, or applicable public specifications may require a different pavement section.
Should a driveway be 5 or 6 inches thick for an RV, pickup, or work truck?
A 5-inch slab can be a practical intermediate option for heavier residential traffic, repeated deliveries, or concentrated turning. Approximately 6 inches is a common commercial rule of thumb for an RV, work truck, large boat trailer, or equipment that will use or occupy the driveway regularly. Contractor guidance generally places residential slabs in a 4-to-6-inch range and recommends increasing depth for larger trucks or recreational vehicles (Sam the Concrete Man’s thickness overview).
Neither depth approves a vehicle by itself. Frequency, axle and wheel loads, parking position, turning path, soil, base, drainage, and reinforcement all affect the decision. Regular heavy or commercial-style traffic may require a calculated design.
How thick should the compacted gravel base be under a concrete driveway?
Several US contractor guides describe roughly 4 to 6 inches of compacted granular material as typical residential practice, with deeper preparation sometimes used on weak soil. That range is neither universally required nor sufficient for every project (Concrete Network’s subbase discussion).
The appropriate depth depends on soil, climate, water conditions, local materials, anticipated loads, and governing requirements. Ask for the compacted depth, material specification, compaction method, treatment of soft spots, and drainage plan in writing.
Does a concrete driveway need rebar or wire mesh?
It depends on loads, slab depth, panel geometry, support, local requirements, and the design approach. Wire reinforcement or rebar can distribute loads and help keep cracks tighter, but neither makes concrete crack-proof or compensates for inadequate thickness or poor support. Commercial slab guidance similarly treats reinforcement as one part of a system that also includes compacted support and drainage (Essex Metal Buildings’ slab comparison).
If reinforcement is specified, the quote should state its type and intended placement. Steel left on the base rather than supported within the slab may not perform as intended. Fibers may help reduce early plastic-shrinkage cracking but do not universally replace joints or structural reinforcement.
Can I measure driveway thickness at an exposed edge?
Yes, but treat the result as a clue rather than proof of interior thickness. Perimeter edges may be intentionally thicker, and one measurement may not represent the rest of the driveway.
Check records first and compare multiple accessible points. If the answer will affect regular heavy-vehicle use or a major repair decision, drilling or core sampling can provide a more direct measurement. Thickness must still be evaluated alongside cracking, settlement, drainage, base support, reinforcement, and expected loads.