
Can You Put Pavers Over Concrete? When It Works
Learn when a concrete slab can support driveway pavers, and how cracks, drainage, added height, traffic loads and edge restraints affect the overlay.
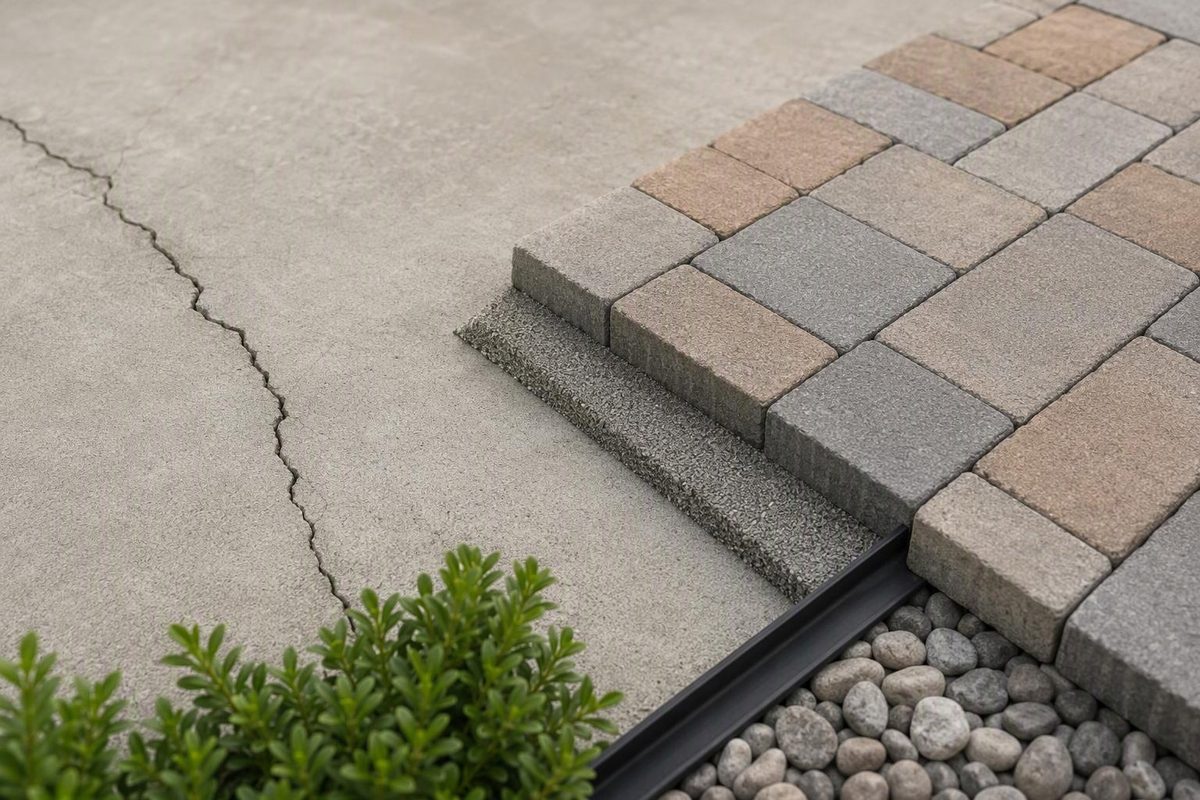
Yes, you can put pavers over concrete when the slab is stable, drains correctly and leaves enough height for a vehicle-rated paver system. The existing concrete then serves as the structural base, avoiding some demolition and excavation.
An overlay is not a dependable way to hide a sinking, heaving or badly cracked driveway. Pavers do not stop movement below the slab; displacement can eventually appear at the new surface.
Choose the conditions that match your driveway to see whether an overlay, repair or removal is the better starting point.
Concrete-to-Paver Overlay Check
Match the three conditions to the driveway you have now.
The slab has the basic conditions an overlay needs. Confirm the vehicle-rated paver, bedding, drainage and edge restraint in the written installation plan.
Source: CMHA PAV-TEC-010 guidance for paver overlays on existing asphalt and concrete. Final suitability depends on the selected system and site conditions.
Overlay, Repair, or Rebuild by Slab Condition
| Existing condition | Practical choice |
|---|---|
| Sound slab, minor stable cracks, positive drainage and adequate clearance | An overlay may be suitable |
| Ponding water but otherwise sound concrete | Overlay only with a designed drainage route and outlet |
| Cracks without vertical displacement | Repair and detail them before overlaying |
| Uneven crack edges, rocking sections, settlement or frost heave | Remove and rebuild the failed area or driveway |
| Too little room at the garage, sidewalk, curb or door | Use an approved lower-profile system or remove the concrete |
| Regular trucks, RVs or other heavy loads | Have the assembly designed for those loads |
The Concrete Masonry & Hardscapes Association (CMHA) covers paver overlays on existing asphalt and concrete. For residential driveways, it recommends pavers at least 2 3/8 inches (60 mm) thick. Thin overlay units measuring 1 1/4 to 1 3/4 inches are not recommended for vehicle traffic in its guide (CMHA application guide).
If a manufacturer offers a thinner driveway system, get written approval for the exact paver, setting method and expected vehicles.
Inspect the Slab for Movement Before Covering It
Walk the driveway after rain and mark cracks, low spots and movement. A reasonable overlay candidate should have:
- no rocking or pumping sections;
- no vertical offset across cracks or joints;
- no recurring settlement at the garage, curb or utility trenches;
- a surface that sends water away from the house and garage;
- sound edges that can support a restraint or curb; and
- enough elevation available for every layer in the new assembly.
Crack width alone does not reveal whether the slab is stable. CMHA says cracks 3/8 inch (10 mm) or wider should be patched before installing geotextile, bedding sand and pavers. It also notes that geotextile may be needed over pavement joints and cracks to reduce bedding-sand loss (CMHA application guide). Patching does not stabilize an actively moving slab.
If deterioration is progressing, diagnose drainage, soil support or frost movement before covering it. Epoxy crack repair suits only certain stable cracks; it does not correct settlement or heave.
Added Height Can Rule Out an Overlay
A conventional sand-set driveway overlay can add about 3 3/8 inches: a 2 3/8-inch paver over approximately 1 inch of bedding sand. Product-specific systems vary, so calculate the finished elevation from the proposed assembly rather than relying on that example alone.
Measure clearance at:
- the garage slab and overhead-door seal;
- exterior-door thresholds, steps and landings;
- sidewalk and curb transitions;
- channel drains and catch basins;
- siding, masonry weep points and other building details; and
- adjoining lawns or planting beds.
Belgard likewise warns that an overlay can raise pavement by several inches, interfering with thresholds and creating uneven transitions (Belgard installation guide).
Grinding or removing concrete near an end may make room for a transition, but the detail still has to preserve support and drainage. A short, steep ramp at the garage or public sidewalk is not a satisfactory substitute for a designed transition.
Water Must Drain Below the Pavers
Paver joints admit water. Because the concrete is impermeable, water reaching a sand or bituminous setting layer needs an escape route. Surface pitch alone does not necessarily drain moisture trapped below the pavers.
CMHA describes drain holes through the slab at low elevations, covered with geotextile to prevent loss of bedding sand. Where underlying soil is impervious or expansive, those drains may need piping to a storm sewer or another appropriate outlet rather than discharging beneath the slab (CMHA application guide). The outlet must also comply with local stormwater rules and avoid sending runoff onto neighboring property.
A slab that already ponds is therefore a warning. Test it with water before work begins, and require the proposal to identify low points, drain locations and the final outlet.
An intact concrete slab also means that installing pavers with wide or permeable-looking joints does not create a conventional permeable-paver system.
The Setting Method Must Be Rated for Driveways
The available setting methods are not interchangeable.
Sand-Set Overlay
Pavers sit on a uniform bedding layer over the concrete. Belgard describes a 1-inch sand bed, drain holes at low spots and a suitable curb for vehicle use (Belgard installation guide). This can suit a residential driveway when the slab, drainage, paver and edge restraint are all appropriate.
Bituminous-Set Overlay
This assembly uses a compacted asphalt-sand bed and adhesive over concrete. CMHA characterizes it as slower and more expensive than sand-set construction but potentially durable; it still requires drainage at low elevations (CMHA application guide). It is a specialist system, not bedding sand mixed with an improvised binder.
Mortar- or Adhesive-Set Overlay
Do not transfer a patio detail directly to a driveway. CMHA limits its mortared-paver recommendation to pedestrian areas in non-freeze-thaw climates and does not recommend adhesive-set pavers for vehicle areas. Belgard also describes its mortar-set approach as typically non-vehicular (Belgard installation guide).
Use a bonded system on a driveway only when its supplier approves the complete assembly for the traffic and climate. Every method also needs reliable restraint along open sides. Otherwise, edge pavers can spread and bedding can escape under traffic.
The Quote Should Define the Complete Assembly
Ask for more than “install pavers over concrete.” The proposal should identify:
- Slab preparation: Cleaning, grinding, crack repair and removal of unsound areas.
- Paver: Manufacturer, model, thickness and written vehicle rating.
- Setting system: Bedding material and compacted depth, or the complete proprietary bonded system.
- Drainage: Finished slopes, subsurface drain holes, geotextile and the outlet.
- Movement details: Treatment at existing expansion joints and cracks.
- Edges and transitions: Restraint or curb type and details at the garage, sidewalk and street.
- Joint material and compaction: Products and installation procedure approved for the selected paver.
- Design loads: Passenger cars alone or any RVs, trailers and delivery vehicles.
- Warranty: Separate terms for settlement, drainage, loose units and material defects.
- Alternative price: A comparable remove-and-rebuild option.
An overlay may avoid concrete removal, disposal and construction of a new base. Drainage work, edge curbs, milling and transitions can narrow that saving, however. Compare bids with the same scope rather than comparing totals alone; our pavers-versus-concrete cost guide explains the main quote differences.
Preserve the Concrete Only When It Works as a Base
Keep the slab when it is stable, drainable and low enough for the complete paver assembly. If it is moving, holding water or already too high, removing the failed concrete gives the new pavers a better chance of having sound support, effective drainage and usable finished elevations.