
Paver Base Material for Driveways: What to Specify
Choose dense- or open-graded paver base, calculate compacted volume, and check base depth, bedding, drainage, and compaction in a driveway quote.
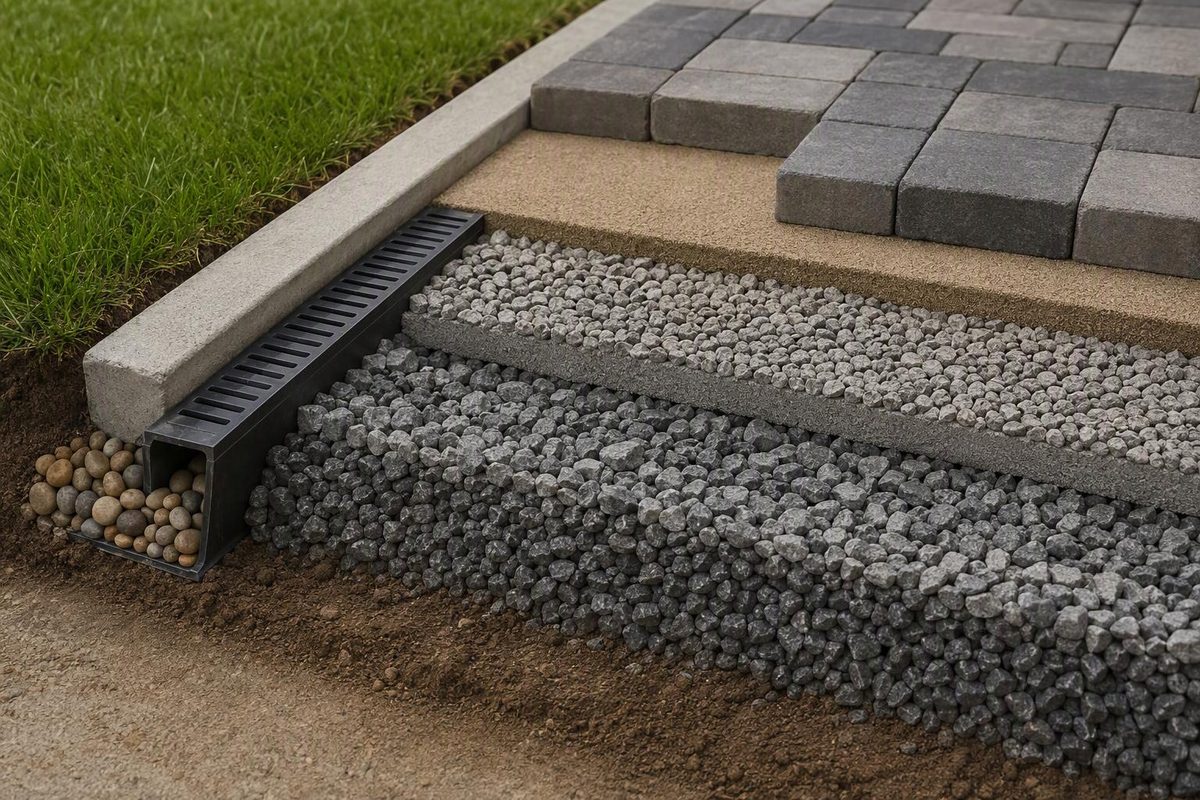
For a conventional interlocking concrete-paver driveway, specify a locally approved, dense-graded crushed aggregate base, installed and verified at its compacted depth. Use open-graded stone only as part of a complete permeable or drainage assembly—not as a casual substitute for road base. Product names such as crusher run, Class 5, road base and aggregate base course vary by region, so the quote should identify the gradation standard the material meets.
Enter the driveway area and compacted base depth to estimate finished base volume.
Paver Base Volume Calculator
This calculates compacted, in-place aggregate volume—not delivered tons or loose volume.
600 sq. ft. × 8 in. ÷ 324
Source note: Volume uses the article’s cubic-yard formula. The cited CMHA driveway guidance gives a 6–8 inch minimum compacted-base range, subject to site conditions.
A conventional driveway section, from bottom to top, is:
- Prepared and compacted soil subgrade
- Separation geotextile where soil conditions warrant it
- Compacted aggregate base
- Nominal 1-inch bedding-sand course
- Concrete pavers with filled joints
- Edge restraints
The base distributes vehicle loads. The thin bedding course creates a uniform setting surface; it should not be used to correct depressions or replace structural base material.
Dense-Graded Aggregate Is the Conventional Base
Dense-graded base contains smaller particles that fill spaces between larger crushed stones. The blend compacts into a firm, comparatively low-void platform.
CMHA says base specifications used beneath asphalt are generally suitable beneath interlocking concrete pavers and recommends ASTM D2940 when no local standard exists. Its published minimum range is 6–8 inches of compacted aggregate base for driveways, with greater thickness potentially needed for weak soil, poor drainage, freezing conditions or heavier traffic (CMHA application guide).
Treat that range as a starting point, not a universal excavation depth. Excavation must also accommodate the bedding course and paver thickness. An 8-inch base, 1-inch bed and 2⅜-inch paver require about 11⅜ inches below the finished surface, before removing any unsuitable soil.
The aggregate specification should require:
- Crushed, angular particles rather than rounded pea gravel
- A documented gradation suitable for pavement base
- Durability appropriate for the local freeze-thaw environment
- No organic matter or uncontrolled clay contamination
Local names can conceal substantial differences. Penn State’s aggregate guide describes open-graded material as having few fines and connected voids, while well-graded aggregate has fewer voids and is preferred where dense compaction matters. It also shows how particle distributions differ among formal regional products (Penn State Center for Dirt and Gravel Road Studies). “Install gravel base” is therefore too vague for a driveway proposal.
Open-Graded Base Needs a Complete Drainage Design
Open-graded base uses clean, angular stone with few fines. Water moves through its connected voids rather than across a tightly compacted layer. It can work in a deliberately designed open-graded installation and is a core component of permeable interlocking concrete pavement.
A permeable assembly does not merely substitute clean stone for crusher run. CMHA’s typical system uses ASTM No. 8 stone for bedding over an ASTM No. 57 base. Larger No. 2, 3 or 4 stone may form a storage subbase. Required thickness and outlet arrangements depend on runoff storage, soil infiltration and vehicle loading (CMHA permeable-pavement guide).
The same guide distinguishes full-, partial- and no-infiltration systems. Low-infiltration soils may require an underdrain, while some weak, expansive or otherwise unsuitable soils call for a lined no-infiltration assembly. Unlike a conventional paver driveway, the soil beneath an infiltrating system may intentionally remain uncompacted unless the project design says otherwise.
Use open-graded construction only when the proposal identifies the complete compatible section: aggregate sizes, placed or compacted depths, paver type, separation details, edge treatment, underdrain or outlet, and the destination for discharged water. If runoff control is the primary objective, compare a designed permeable pavement with a conventional surface and a separate driveway drain.
Bedding Material Cannot Replace the Base
For a conventional sand-set driveway, CMHA specifies bedding sand meeting ASTM C33 or CSA A23.1. Its construction guide calls for a nominal 1-inch uncompacted course and says not to use mason sand, limestone screenings or stone dust as bedding. It also warns against using bedding sand to fill hollows in an uneven base (CMHA construction guidance).
That rules out several common substitutions:
- Sand alone: It is not a structural driveway base.
- Pea gravel or rounded river gravel: The particles do not interlock like angular crushed aggregate.
- Stone dust as the bedding course: It does not meet CMHA’s recommended bedding specification.
- Loose crushed stone: Suitable aggregate without adequate compaction still makes a weak base.
- Unspecified recycled aggregate: Its gradation and durability must suit the application. CMHA recommends certified crushed sources and no more than 50% recycled concrete aggregate in a dense-graded blend for vehicular installations.
Base Depth Must Be Stated After Compaction
A quote should state base depth after compaction. If it says “8 inches of base,” ask whether that means 8 inches placed loose or 8 inches compacted in place.
CMHA recommends spreading and compacting dense-graded base in lifts suited to the equipment—typically 4–6 inches with a 7,000-pound-force reversible plate compactor, with thinner lifts for lighter machines. It calls for at least 98% of standard Proctor density for residential driveway base and recommends field density measurements or another method approved by the relevant transportation agency.
Geotextile can separate clay, silt or seasonally wet soil from the aggregate, helping prevent soil from migrating into the base. It is not a cure for standing water, weak saturated soil or an undersized base.
Drainage must be established at the subgrade and carried through the finished design. CMHA uses a minimum 1.5% surface slope as a general construction criterion and recommends perimeter drains in clay or other slow-draining soils under vehicle traffic. A contractor should identify a legal, safe outlet rather than merely promise that the stone “drains.”
Edge restraint is structural as well. Without adequate restraint, braking and turning can push perimeter pavers outward and open the joints. The aggregate base needs to extend far enough beyond the paver field to support the selected restraint. See the related base, drainage and edging checks in our brick paver driveway guide.
Calculate Finished Base Volume Before Ordering
The planning formula is: cubic yards = driveway area in square feet × compacted base depth in inches ÷ 324.
For a 600-square-foot driveway with an 8-inch compacted base, the calculation is 600 × 8 ÷ 324 = 14.8 cubic yards of compacted base.
That is the finished in-place volume, not automatically the quantity to order. Aggregate arrives loose and loses volume during compaction. Ask the quarry or contractor to convert the compacted requirement into delivered tons using the selected product’s density, expected compaction and a reasonable allowance for waste. The draft sources do not provide a universal conversion factor, and bedding sand must be calculated separately.
A Driveway Quote Should Define the Underground Work
Before comparing bids, look for these line items:
- Paver type and thickness approved for residential vehicles
- Excavation depth and disposal of unsuitable material
- Subgrade preparation and treatment of soft spots
- Geotextile type and location, if required
- Base product, source and recognized gradation—not only a trade name
- Compacted base depth and maximum lift thickness
- Compaction equipment and density requirement or verification method
- Bedding material and uncompacted thickness
- Finished slope, drains or underdrains, and a named outlet
- Edge-restraint material and anchoring method
- Treatment at garage slabs, curbs, utility covers and adjoining pavement
A lower bid may reflect less excavation, a thinner compacted base or undefined aggregate rather than a discount on equivalent work. Compare the complete underground section before comparing the visible paver price.