
Width of Driveway for 2 Cars: Plan on 20–24 Feet
Compare 20-, 22- and 24-foot driveway widths for two cars, calculate paved area, and check door clearance, tandem parking and local entrance restrictions.
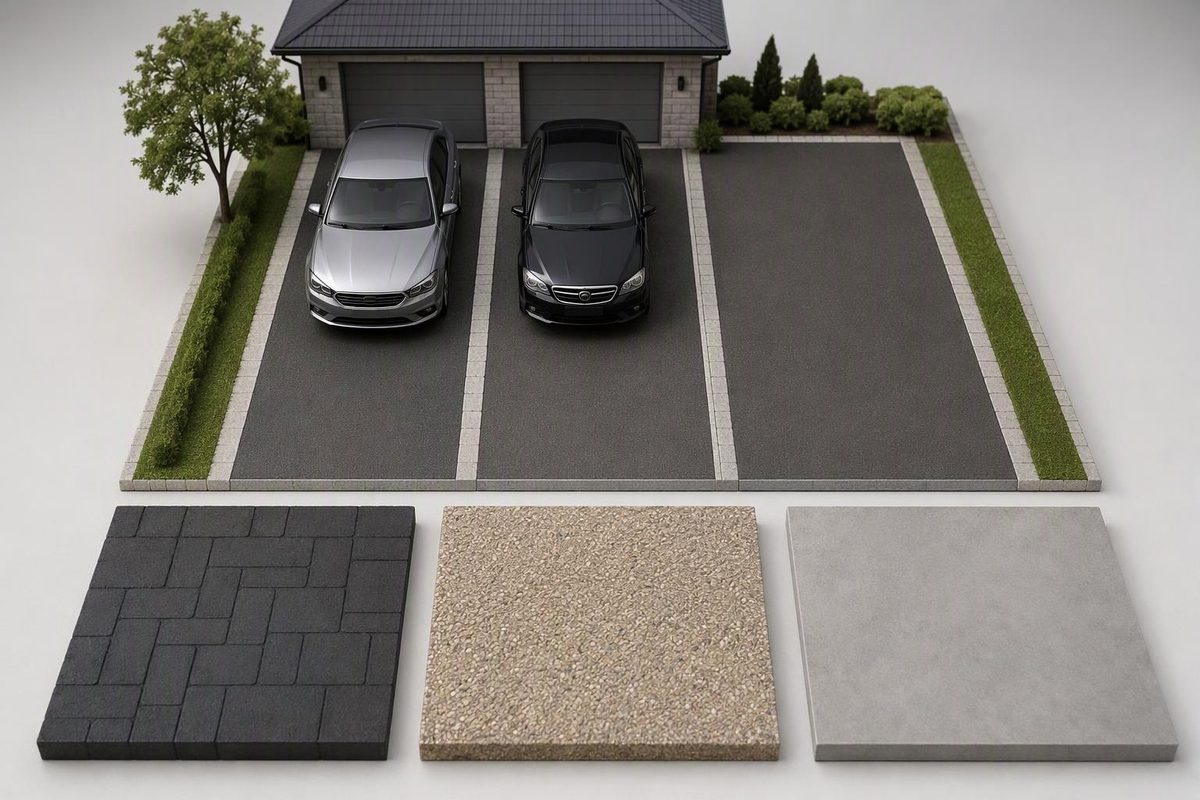
For two cars parked side by side, start with a driveway width of 20–24 feet. Choose 24 feet if both vehicles park outside daily and you want more room to open doors. Twenty feet can work with smaller cars and a straight approach, but it leaves less usable clearance. These are residential planning dimensions, not a nationwide code minimum. Landscaping Network’s sizing guide recommends 20–24 feet for a double driveway and favors 24 feet for side-by-side parking and door access.
Enter your driveway length to compare the paved area at 20, 22 and 24 feet wide.
Compare Width and Paved Area
Use feet, not inches. This comparison excludes curves, flares and transitions.
That is 160 sq ft more than 20 feet wide: 20% more surface.
| Width | Area (sq ft) | Extra vs. 20 ft (sq ft) |
|---|---|---|
| 20 ft | 800 | 0 |
| 22 ft | 880 | 80 |
| 24 ft | 960 | 160 |
Area is not a cost estimate. No paving rate is supplied; 20% more surface does not necessarily mean a 20% higher bill.
Sources: Landscaping Network’s 20–24 ft sizing guidance; Blacktop Concepts’ 22 ft option. Areas calculated as width × length.
Measure the usable driveway surface, not the distance between property lines. A lawn strip or planting bed does not provide the same footing as paving when someone gets out of a car. If a wall, step or raised edge restricts door movement, the distance between the paved edges alone will not tell you whether the layout works.
Choose 20, 22 or 24 Feet Based on Daily Use
| Usable Width | Best Starting Point For | Main Trade-Off |
|---|---|---|
| 20 feet | Smaller vehicles, straight access, limited yard space | Less door-opening and walking clearance. |
| 22 feet | A compromise between clearance and paved area | More room than 20 feet, without the full 24-foot footprint. |
| 24 feet | Daily side-by-side parking, pickups or larger SUVs | More room to get out, but more surface to build and maintain. |
Regional paving contractor Blacktop Concepts identifies 22 feet as a middle ground and recommends considering 24 feet for larger vehicles or tighter garage approaches. Neither width guarantees that every door can open fully. Vehicle size, parking position and nearby obstacles still matter.
Twenty Feet Prioritizes a Smaller Footprint
A 20-foot layout is worth testing when yard space is limited and both vehicles are relatively small. The question is not just whether the cars fit between the edges. It is whether people can use the doors and walk past the parked vehicles without routinely stepping into a planting bed or squeezing against the other car.
A narrow layout may be acceptable if passengers usually get out before the driver parks. It is less convenient if both cars need to be loaded while parked side by side. Check the arrangement you will actually use rather than relying on a carefully centered demonstration that no one repeats on an ordinary day.
Twenty-Two Feet Is a Compromise to Test
At 22 feet, you gain clearance over a 20-foot driveway without paving the full 24-foot width. That makes it a useful option to mark out when 20 feet feels cramped but the wider layout would displace a walkway, planting area or other feature you want to keep.
Treat 22 feet as a candidate, not a guaranteed answer. A wider vehicle on one side and a wall on the other can use up the additional room. Test both cars in their normal positions, including any offset caused by the garage entrance.
Twenty-Four Feet Favors Everyday Access
Start your layout test at 24 feet when both cars remain outside and occupants regularly use doors on both sides. This is also the more generous planning choice for pickups or larger SUVs in the cited sizing guidance.
The extra width is useful only if it remains accessible. A strip occupied by steps, storage or raised edging is not equivalent to clear paved space beside a car. Keep those features on the drawing so the quoted width and the usable width describe the same thing.
Test Door Clearance Before Fixing the Width
Mark the proposed edges with chalk or string and park both vehicles inside them. Begin with the width you think you want, then move the marks to compare the alternatives. Use the vehicles that will occupy the driveway rather than estimating from an empty space.
Open the doors you normally use. Load groceries, reach the child seats and check whether someone can walk beside or between the vehicles while they are parked. If a person needs help getting in or out, test that movement too; a layout that works for the driver alone may not work for the household.
Do not park more precisely for the test than you can manage routinely. If the layout only works when both drivers place their vehicles exactly on a mark, record that limitation before choosing the narrower option. Also test with one car already parked while the other enters or leaves.
Walls, steps, posts and raised edging need their own clearance check. Landscaping Network advises allowing a foot or two of buffer on each side where walls border a driveway. That is layout guidance to evaluate at the obstruction, not a reason to assume a nominal 24-foot width solves every access problem.
Note where each dimension is measured. A contractor needs to know whether your requested width describes the clear parking area, the full paved surface or the space between fixed structures. Those measurements can differ on the same driveway.
Check the Approach as Well as the Parked Positions
A comfortable parking pad does not automatically provide a comfortable route into it. Test the approach to the garage, not just the final positions of the cars. A side-entry garage or sharp turn needs a separate maneuvering check because parking width alone does not establish turning room.
Draw the garage opening, the parking pad and the street entrance as separate features. Show any narrowing between them. Otherwise, a quote for a double-width parking area can leave an awkward pinch point that was never included in the measurement.
For a long driveway, a narrower access lane that widens near the house can reduce paved area. The trade-off is that a single-width section will not let two vehicles pass comfortably. Decide whether that arrangement suits how the cars arrive and leave, especially when one vehicle is already parked near the transition.
Where the driveway changes width, include that shape in the paving drawing. A rectangular area calculation is useful for comparing options, but it does not describe a layout with a narrow lane, widened pad and connecting transitions. Ask the contractor to measure the actual proposed footprint.
Tandem Parking Needs Length Rather Than Double Width
If the cars park one behind the other, you do not need a double-width driveway. A 10–12-foot-wide lane is a reasonable starting point, with enough length for both vehicles and the gaps needed to walk around them.
Landscaping Network uses 10 × 20 feet as a residential parking-stall planning dimension. Two such spaces arranged end to end occupy 10 × 40 feet, before additional clearance for the vehicles or site. That is a planning footprint, not proof that every pair of vehicles will fit comfortably.
Measure the actual vehicles and keep the parking area clear of sidewalks and the garage’s operating space. Include the gaps you need at the front, between the cars and behind the rear vehicle. Do not count a space that must remain open for access as part of the usable parking length.
Tandem parking also changes how the driveway functions: the rear vehicle can block the front vehicle’s exit. If the cars have different departure schedules, that inconvenience may outweigh the smaller paved footprint. Side-by-side parking uses more width but allows each car to leave without moving the other.
The Street Opening May Have a Different Width Limit
Before ordering paving, ask the local planning or public works department about driveway width, setbacks, paved-area limits, curb-cut approval and drainage requirements. Check HOA restrictions separately where they apply. Describe both the parking pad and the entrance so you get an answer for the layout you intend to build.
For example, Baltimore County’s residential access rules cap the access point at 24 feet at the property line and require a permit for new or modified residential entrances onto county roads. That is a local access rule for that jurisdiction and road category, not a universal two-car driveway standard.
Do not transfer an entrance limit to the entire parking pad unless the applicable rules say to do so. Equally, a parking pad that fits comfortably within the yard does not establish permission to widen the curb cut. The location at which a width is regulated matters as much as the number.
If an existing driveway entrance will stay unchanged while the pad widens, explain that distinction when asking about approval. If the entrance will also change, show the proposed change explicitly. A sketch that separates these areas is more useful than a request for permission to build a “two-car driveway.”
Compare the Extra Area Before Requesting Prices
For a rectangular driveway 40 feet long, the width options produce these areas:
| Width | Paved Area | Added Area vs. 20 Feet |
|---|---|---|
| 20 feet | 800 square feet | — |
| 22 feet | 880 square feet | 80 square feet |
| 24 feet | 960 square feet | 160 square feet |
Going from 20 to 24 feet adds 160 square feet, or 20% more surface area, at that length. It does not necessarily add 20% to the total bill. Excavation, removal, drainage and mobilization may be priced differently from the finished surface.
For a rectangle, paved area in square feet equals usable width in feet multiplied by length in feet. The comparison tool uses that calculation; it does not estimate the area of curved edges, flared entrances or irregular parking pads.
No project price or per-square-foot paving rate is supplied here, so the added cost cannot be calculated from these dimensions alone. Use the area difference to ask for comparable bids rather than treating the percentage increase in surface as a percentage increase in price.
Quote the Widening as Supported Pavement
Ask for 20-foot and 24-foot options at the same length on the same drawing. If 22 feet passed your parking test, request that option too. Keep the paving material and other specifications consistent so you can identify what the width change actually costs.
Have the contractor separate surface work from excavation, base preparation, edge support and drainage changes. A widening strip needs its own prepared support, not simply paving over the lawn. A quote that only prices the additional surface leaves the work beneath it unclear.
For an existing driveway, identify where the new strip meets the old pavement and ask how that connection will be built. Also show the edges that will remain next to lawn, planting beds or fixed structures. The wider layout should resolve your parking constraint without leaving the support and edge treatment unspecified.
Make sure the proposed grades still carry water to an appropriate outlet. Widening changes the paved footprint, so drainage belongs on the same drawing as the parking dimensions. Our guide to driveway drainage solutions explains the options to discuss before approving the layout.
Use the smallest width that passes your real parking and access test, fits the local rules and can be built with the required support and drainage. For daily side-by-side use, 24 feet is the stronger starting point; choose 20 or 22 feet because the tested layout works, not merely because two vehicle outlines fit on paper.