
Concrete Driveway Quality Control: What to Specify and Check
Use measurable controls for driveway grade, base, concrete delivery, finishing, joints and curing, then put each requirement in the paving contract.
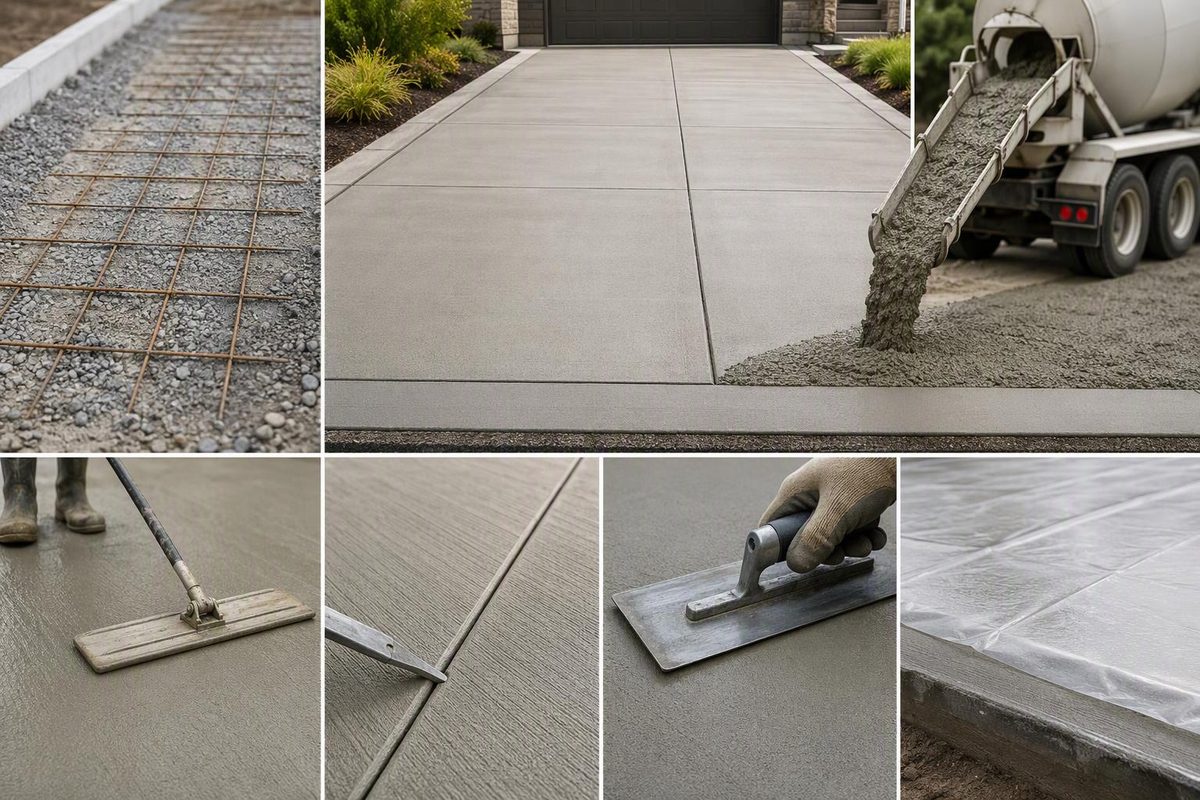
Consistent concrete paving comes from controlling measurable variables: elevations, support, slab thickness, concrete properties, delivery timing, joint layout, finishing and curing. For a homeowner, the important question is not whether a contractor promises to use “good concrete.” It is whether the quote gives the crew, concrete producer and owner the same targets.
Put six controls in the quote
| Control | What the quote should state | What to check |
|---|---|---|
| Drainage and geometry | Driveway limits, finished elevations, drainage direction and transitions | Forms and grade before concrete arrives |
| Subgrade and base | Excavation, base material, compacted depth and treatment of soft areas | Uniform support without muddy or pumping spots |
| Slab construction | Thickness, reinforcement if used, edge details and finish | Depth at several locations; reinforcement supported at its specified elevation |
| Concrete | Producer mix designation, strength, exposure requirements, air content, slump or consistency, admixtures and limits on jobsite adjustments | Delivery ticket for every load |
| Joints | Type, location, spacing, depth and cutting method | Layout before placement and saw-cut timing afterward |
| Curing and protection | Curing method, application timing, duration and traffic restrictions | Uniform coverage and protection after finishing |
The NRMCA/ASCC concrete pre-construction checklist connects these subjects rather than treating them as separate trades. It addresses subgrade acceptance, forms, placement, finishing tolerances, jointing, curing, delivery schedules and testing. A residential driveway does not need the checklist’s full commercial administration, but it benefits from the same sequence.
1. Set drainage, support and slab depth first
The scope should identify:
- where runoff will leave the driveway;
- elevations at the garage, sidewalk, street and other fixed points;
- how soft soil, buried trenches and disturbed fill will be corrected;
- the base material and compacted depth, if a granular base is required; and
- who approves the final grade before placement.
Avoid a scope that says only “prepare as needed.” It leaves excavation, unsuitable-soil removal and base repair undefined. Drainage also needs a stable, permitted outlet rather than merely moving water to the slab edge. If runoff is concentrated, compare driveway drain types and outlet requirements before fixing the slab elevations.
Slab depth should reflect the vehicles and support conditions. Four inches is a common residential starting point, but turning areas and regular heavy vehicles may warrant more; see how driveway thickness changes with use and support. Before placement, measure from the planned finish elevation to the prepared support at several locations, not only at an exposed edge.
If reinforcement is included, specify its type, size, spacing and support method. Material left on the ground is not at its intended elevation. Reinforcement also does not replace a joint plan: NRMCA says wire mesh does not prevent cracking, although it can help limit how far cracks and joints open (CIP 6).
2. Use one mix requirement and check every load
“Driveway mix” is not a complete specification. The order should identify required strength and the exposure conditions the producer must address, particularly freezing, wet service and deicing salts. Air content, aggregate size, slump or workability, admixtures and any jobsite-adjustment limits should follow local code and a mix suitable for that exposure.
An NRMCA guide to ordering ready-mixed concrete describes 3- to 5-inch slump as typical for many applications and calls for air entrainment when concrete will be exposed to freezing. Those are broad examples, not a substitute for a locally appropriate driveway mix. The guide also recommends checking and signing delivery tickets and documenting unusual events.
For each truck, retain or record:
- producer and mix code;
- batch time and quantity delivered;
- arrival and discharge times; and
- water, admixture or fiber added at the site, including who authorized it.
Adding water at the site is not automatically improper. ASTM C94 allows a controlled addition when the specified slump and mix-design water limits are not exceeded. The water must be measured, recorded and mixed into the load. Excess water can reduce strength and increase susceptibility to cracking, while a compatible water-reducing admixture may provide workability without the same effect (NRMCA CIP 26).
Delivery cadence matters too. The NRMCA/ASCC checklist calls for an anticipated placement rate and truck interval. Agree on those details and a delay plan before dispatching the first load; trucks queued on site or long gaps between loads can both disrupt a consistent placement.
3. Treat finishing as a sequence
The normal sequence is placement, consolidation where needed, strike-off, floating, a wait for bleed water to dissipate, edging or tooling, and the final texture. The Michigan Concrete Association’s driveway installation guidance warns against finishing while bleed water remains or adding surface water to make finishing easier.
The crew should have enough people and equipment to maintain the planned grade without repeatedly working the surface. Check key transitions and drainage while the concrete is still workable. Do not accept dry cement, added surface water or a thin paste as a way to conceal a low spot.
Name the final texture in the contract. If broom texture, border details or color consistency matter, use an agreed reference area or mockup; descriptions such as “light” or “medium” broom can be interpreted differently.
4. Draw the joint plan before pour day
Joints encourage shrinkage cracks to form at planned locations; they do not guarantee a crack-free slab. NRMCA recommends maximum contraction-joint spacing of 24 to 36 times slab thickness, gives about 10 feet as the example for a 4-inch slab, and recommends square or nearly square panels with length no more than 1.5 times width. Conventional contraction-joint grooves should be at least one-quarter of the slab thickness and not less than 1 inch (CIP 6).
The drawing should show contraction joints, isolation joints at fixed restraints and any planned construction joints. It should also identify reinforcement or load-transfer details where the design requires them.
Saw-cut timing depends on the concrete and conditions. NRMCA gives broad windows of 1–4 hours after finishing for early-entry dry cutting and 4–12 hours for conventional sawing. The operational target is late enough to avoid badly raveled edges but early enough to precede random cracking. Assign responsibility for cutting—including after-hours work—in the contract. Missing or bound joints can also contribute to heat-related movement; see why concrete driveways can buckle in extreme heat.
5. Plan for weather, curing and protection
Hot-weather risk is not defined by air temperature alone. Concrete temperature, humidity, wind and solar radiation together affect moisture loss and setting. NRMCA recommends planning delivery and crew capacity and, when conditions call for them, using windbreaks, fogging or evaporation controls. It also warns against sprinkling water on the slab to aid finishing (CIP 12).
Rapid surface drying can cause plastic-shrinkage cracks before the concrete hardens. NRMCA’s measures include dampening a dry, absorptive subgrade without leaving standing water, controlling wind and sun, having adequate labor ready and starting curing promptly (CIP 5). Cold-weather placement needs its own temperature and protection plan.
The contract should name the curing method, start point and duration—not merely promise that the slab will be “cured.” NRMCA’s hot-weather sheet calls for at least three days of curing, while the Michigan regional driveway guidance specifies seven-day procedures. Neither duration should be copied blindly: use the project specification, local requirements and curing-product instructions. If a membrane product is proposed, distinguish a curing compound from an optional later sealer with this concrete cure-and-seal guide.
The scope should also state when foot traffic and vehicles are allowed. Those restrictions must match the curing and strength plan rather than an unsupported promise that the driveway will be ready on a particular morning.
Keep an acceptance record
Before final payment, retain:
- the signed scope and joint drawing;
- photos of the support, forms and reinforcement before placement;
- spot measurements of depth and key elevations;
- every delivery ticket and documented jobsite addition;
- weather notes and placement times;
- photos of joint cuts and curing coverage; and
- any specified test reports.
Formal slump, air, temperature or strength testing helps only when the contract says who will sample, which standards apply and how results will be evaluated. NRMCA explains that acceptance samples should follow ASTM C172, while testing agencies and technicians should meet the applicable qualification requirements (acceptance-testing guidance). Improvised cylinders that are sampled or stored incorrectly may produce a number without dependable acceptance evidence.
Precision means defining dimensions, elevations and tolerances. Consistency means repeating the approved materials and process across every load and panel. A quote that records both is more useful than a vague promise of premium concrete.